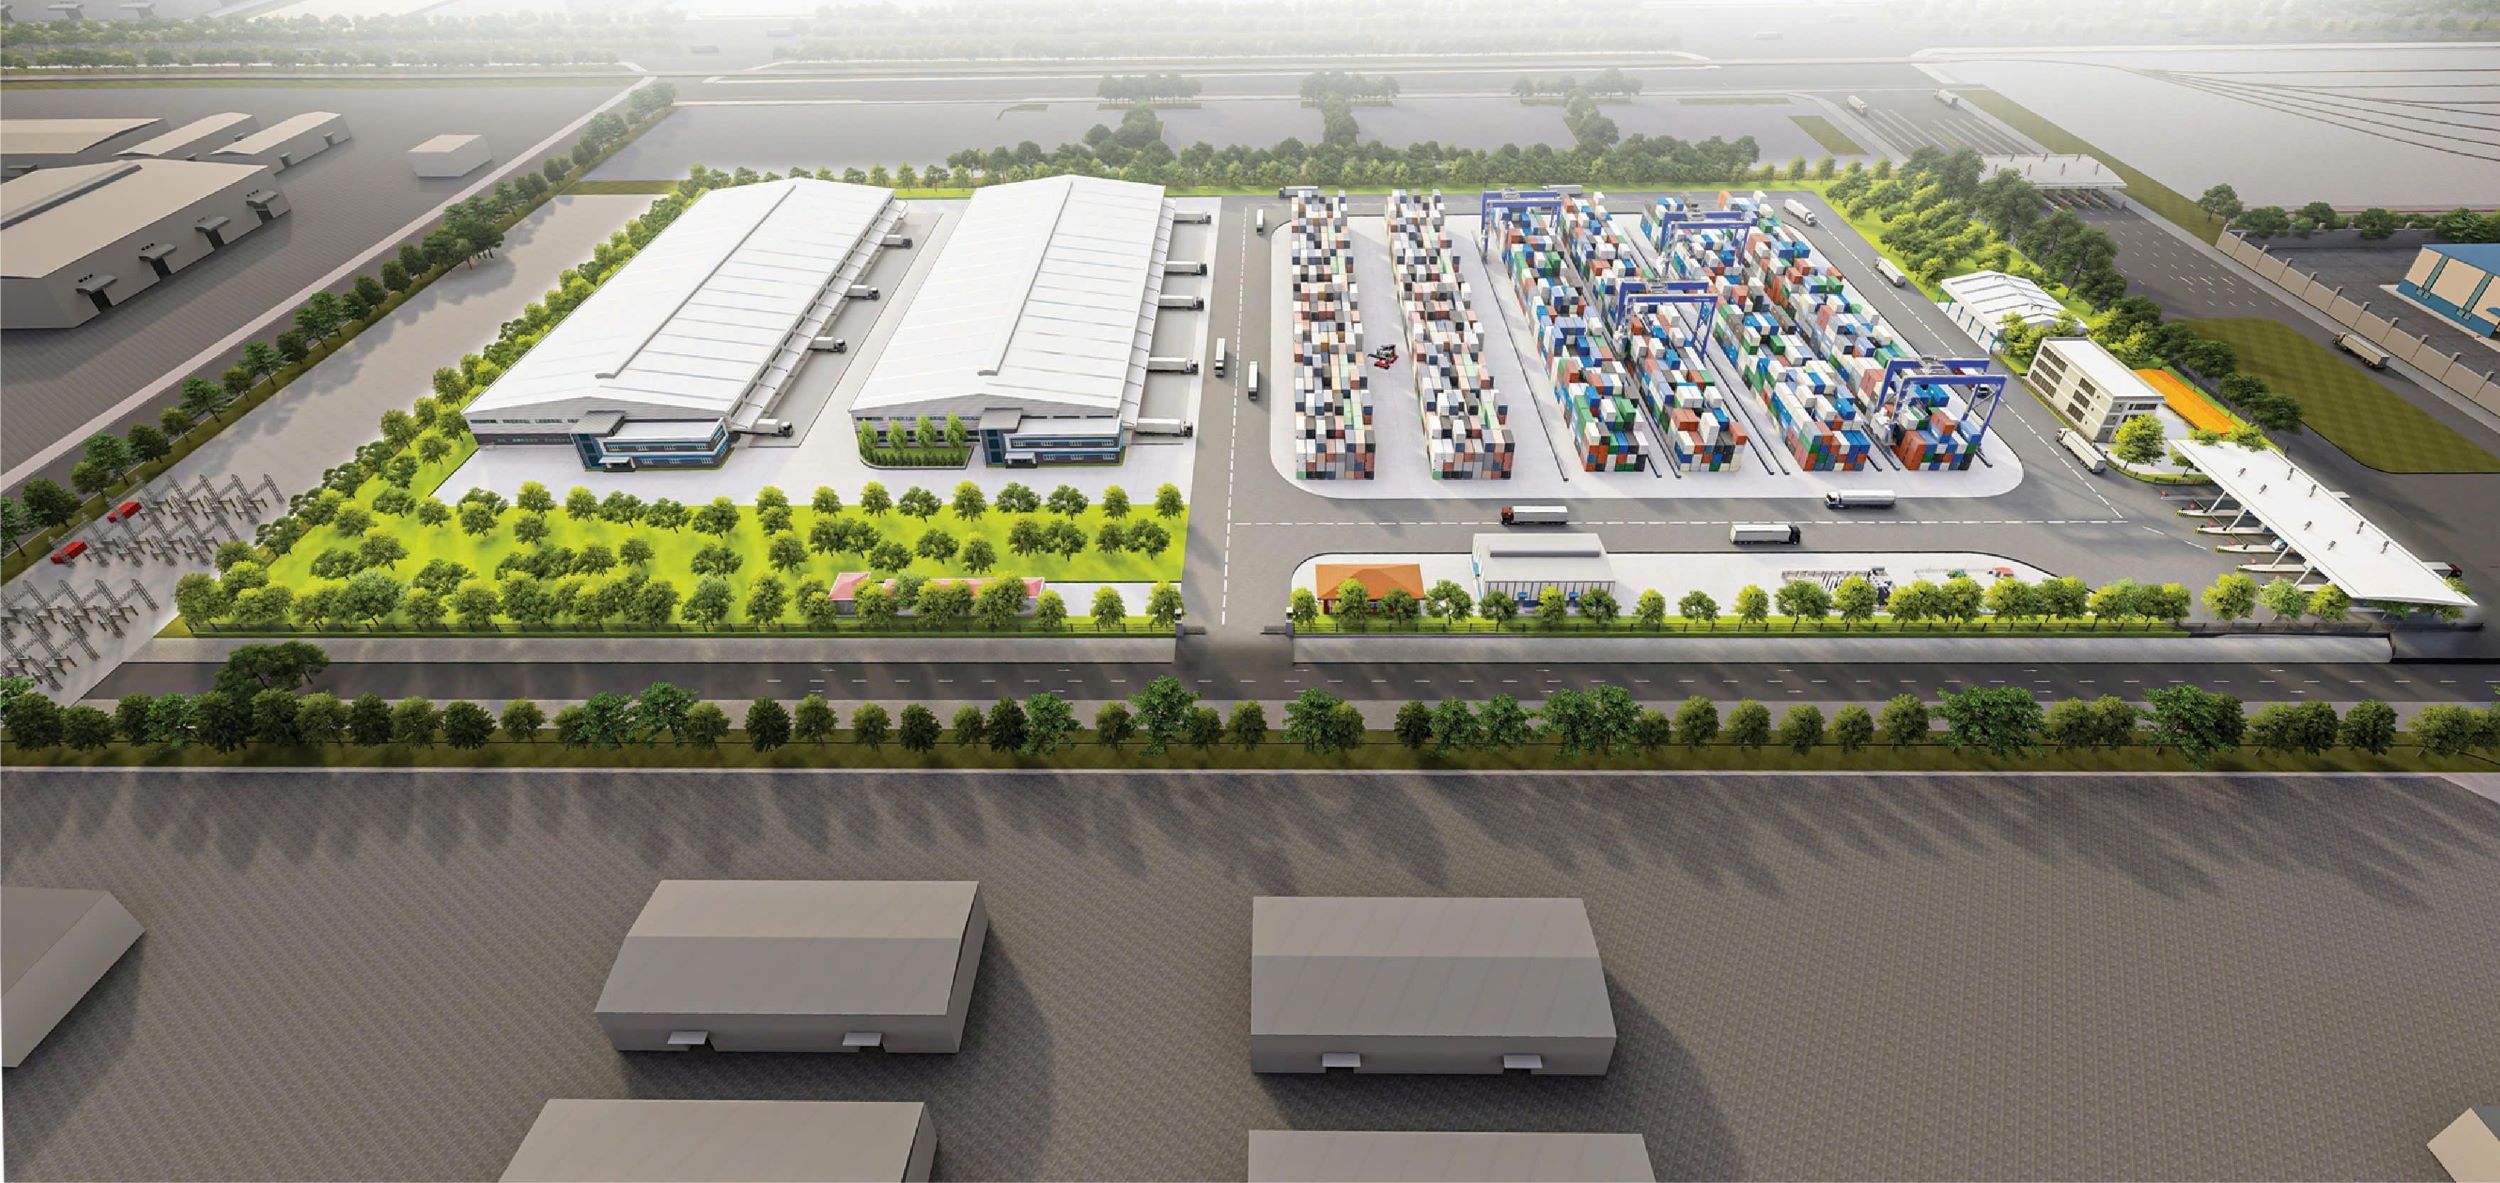
- Contact:
- Location:Cat Hai, Hai Phong, Vietnam
- Total area:12.4 hectares in Phase 1; total planned scale: 40 hectares
- Container yard area:8,000 TEU
- Warehouse area:30,000 Square meter
- Truck fleet:Container handling services
Warehousing services - Equipment:Management system: WMS and TTOS software
E-RTG gantry cranes: 04 units
Forklifts: 06 units
Prime movers: 50 units - Company:Tan Cang Lach Huyen JSC is invested on the basis of a joint venture between Tan Cang Offshore Services JSC and Lach Huyen International Deepwater Port Industrial Park and Logistics JSC.
Tan Cang Lach Huyen Logistics Center is invested by Tan Cang Lach Huyen JSC, established on the basis of a joint venture between Tan Cang Offshore Services JSC and Lach Huyen International Deepwater Port Industrial Park and Logistics JSC. The project is considered one of the first foundation stones in the Lach Huyen non-tariff logistics zone, marking an important step forward in the strategy to develop a large-scale integrated logistics ecosystem.
Tan Cang Lach Huyen takes the lead in providing a synchronized and comprehensive logistics service system, ranging from container depot services with lift-on/lift-off, storage, cleaning, and container repair operations to bonded warehouses, CFS warehouses, domestic warehouses, and other facilities. These services meet demand for storage, cargo consolidation, transshipment, and value-added logistics services.
With a total planned scale of 40 hectares, Tan Cang Lach Huyen Logistics Center is planned for development in two phases:
With a total planned scale of 40 hectares, Tan Cang Lach Huyen Logistics Center is planned for development in two phases:
- Phase 1 will be implemented on an area of 12.4 hectares.
- Phase 2 will continue to expand the project by approximately 30 hectares.
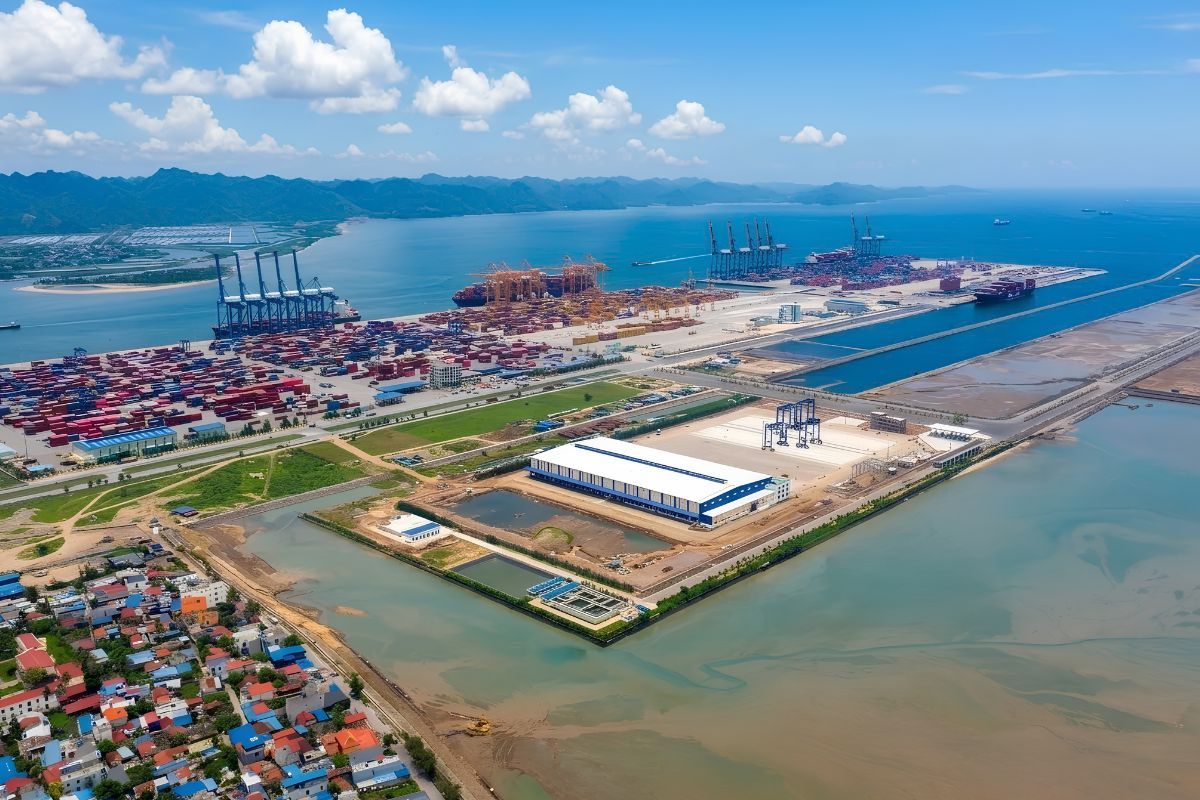
In terms of infrastructure and equipment advantages, the Center owns a modern warehousing and yard system with nearly 30,000 square meters of warehouse space, including two functional warehouses, together with a container yard of nearly 8,000 TEUs and a specialized handling equipment system, creating large-scale container handling capacity.
- Warehouse No. 1 has an area of 16,200 square meters and is organized into specialized zones to flexibly meet requirements for cargo handling, storage, deconsolidation, and transshipment.
- Warehouse No. 2, with a scale of more than 8,000 square meters, is expected to be developed and put into operation from late 2026 to early 2027.
From the 6-lane gate system and 4 E-RTG gantry cranes designed and manufactured by Tan Cang Gantry to specialized handling equipment, all operations are connected in a synchronized manner to optimize productivity. At the same time, the project is oriented toward becoming the first green logistics model in Lach Huyen, gradually applying international standards in operations, supply chain security, and environmental protection, with the aim of meeting LEED and C-TPAT standards, thereby strengthening its competitive advantages in trade activities and aligning with the trend of sustainable logistics.
In terms of multimodal connectivity, with its location immediately behind Lach Huyen deep-water port, cargo can be rapidly connected to the international seaport system, expressways, and key industrial centers in the region. In particular, its proximity to the planned Vietnam–China intermodal transport route is expected to position the project as a strategic link in the cross-border logistics network, contributing to a breakthrough in transshipment capacity and trade connectivity.
In terms of multimodal connectivity, with its location immediately behind Lach Huyen deep-water port, cargo can be rapidly connected to the international seaport system, expressways, and key industrial centers in the region. In particular, its proximity to the planned Vietnam–China intermodal transport route is expected to position the project as a strategic link in the cross-border logistics network, contributing to a breakthrough in transshipment capacity and trade connectivity.